Case study · Sports event · Los Angeles Convention Center · December 2024
A world championship, built in two days
The first Heyball Parasport World Championship brought 143 athletes from 31 countries and regions to Los Angeles. We had less than four weeks from the first brief to design it, clear it with the venue, and build and run the whole technical production.
- 143
- athletes
- 31
- countries and regions
- ~136 m²
- of LED
- 2 days
- to build
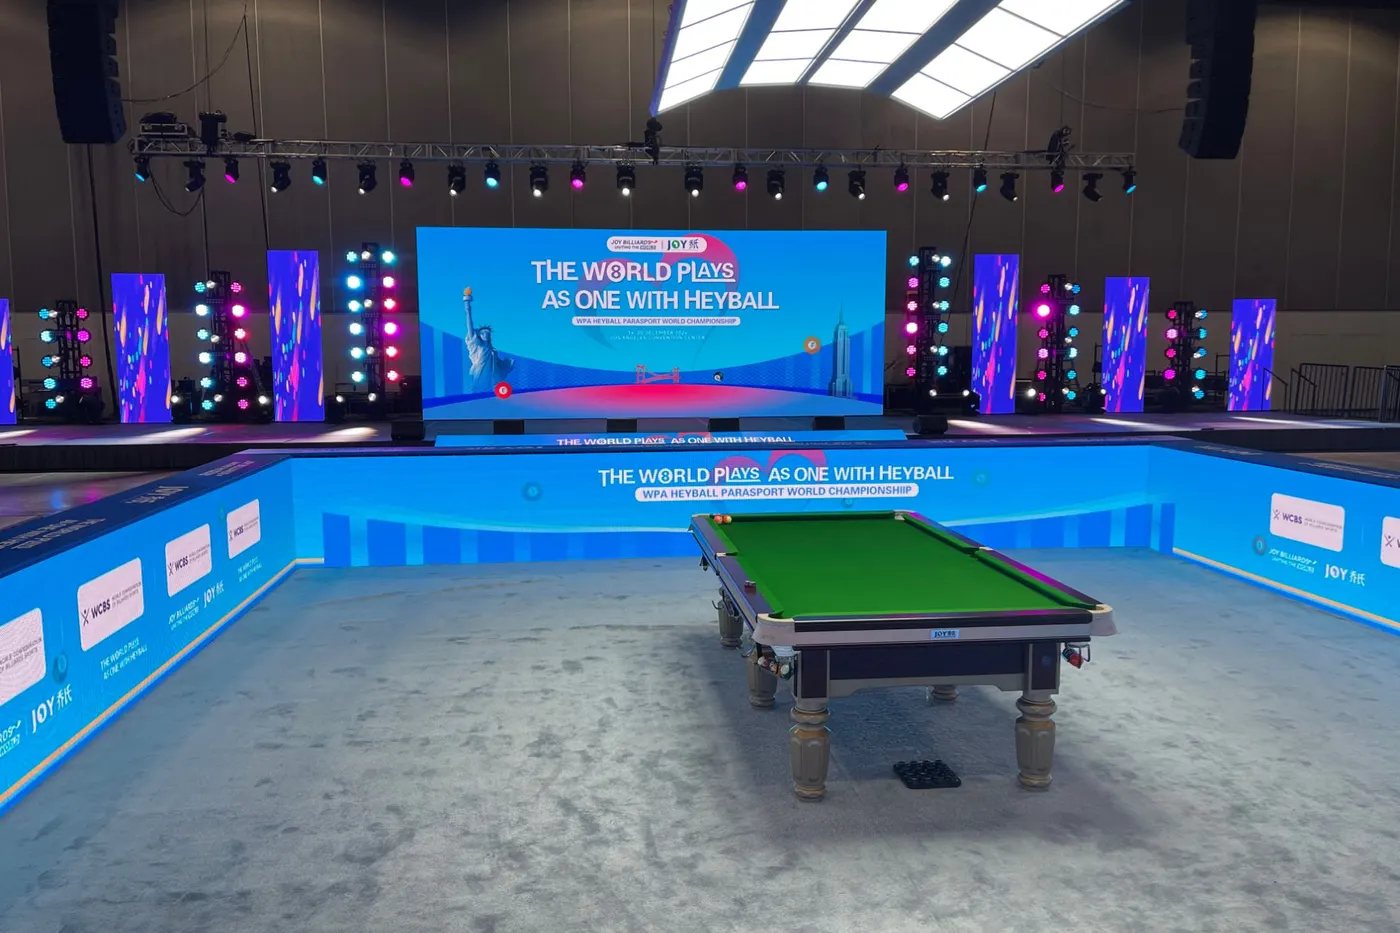
In December 2024 PixelPro Productions designed and delivered the technical production for the WPA Heyball Parasport World Championship at the Los Angeles Convention Center, the first world championship for parasport athletes in Heyball (Chinese eight-ball): 143 athletes from 31 countries and regions. Our 10-person team covered the key visual, stage and venue layout, light show, about 136 m² of LED including a 10 × 4 m main screen, more than 140 lighting fixtures, line-array sound, a 28 m stage with two ADA ramps, truss structures for two competition areas, and video playback and switching. We had less than four weeks from the first brief to the event; the venue was built on December 12 and 13, rehearsed on the 14th and opened on the 15th.
At a glance
- Event
- WPA Heyball Parasport World Championship
- Venue
- Los Angeles Convention Center
- Dates
- December 14–20, 2024
- Athletes
- 143, from 31 countries and regions
- Schedule
- Under four weeks from brief to event; build December 12–13, rehearsal December 14, opening ceremony December 15
- Design
- Key visual, 3D stage and venue layout, table spacing, accessible layout, light show
- LED
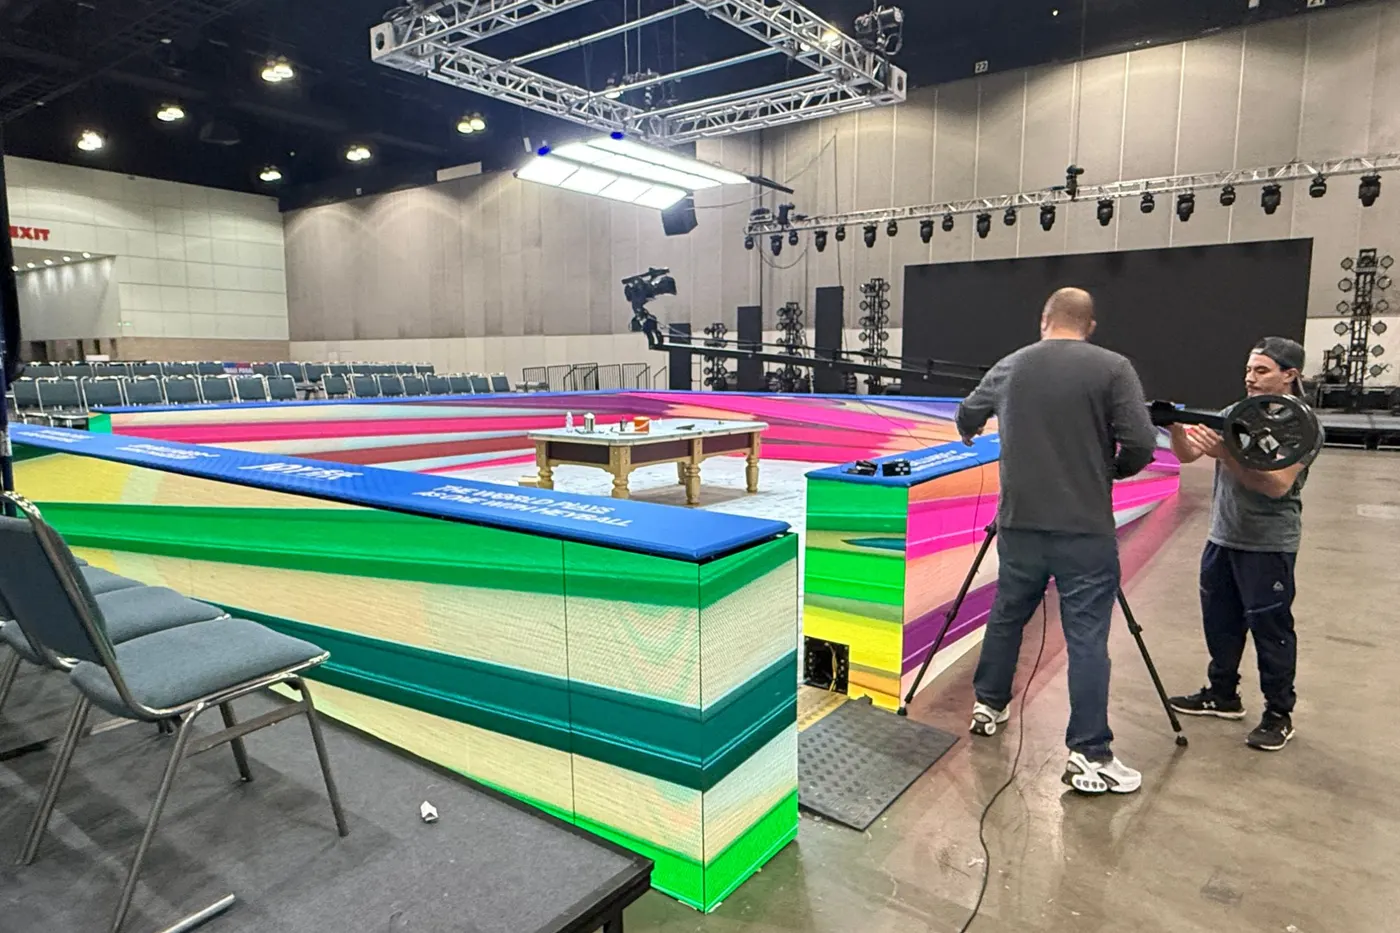
- About 136 m²: 10 × 4 m main screen, LED columns, stage fascia, LED boards around the feature table
- Video
- PixelHue seamless switcher and console, Hirender media servers (main and backup)
- Lighting
- 140+ fixtures: beam, wash, strobe and profile
- Sound
- Line arrays and subs, stage monitors, digital console, wireless and podium microphones, intercom
- Staging
- 28 m main stage with two ADA ramps, VIP and control stages, truss structures over two competition areas
- Team
- 10 people: design, LED, lighting, sound and video, on-site technical direction
About the championship
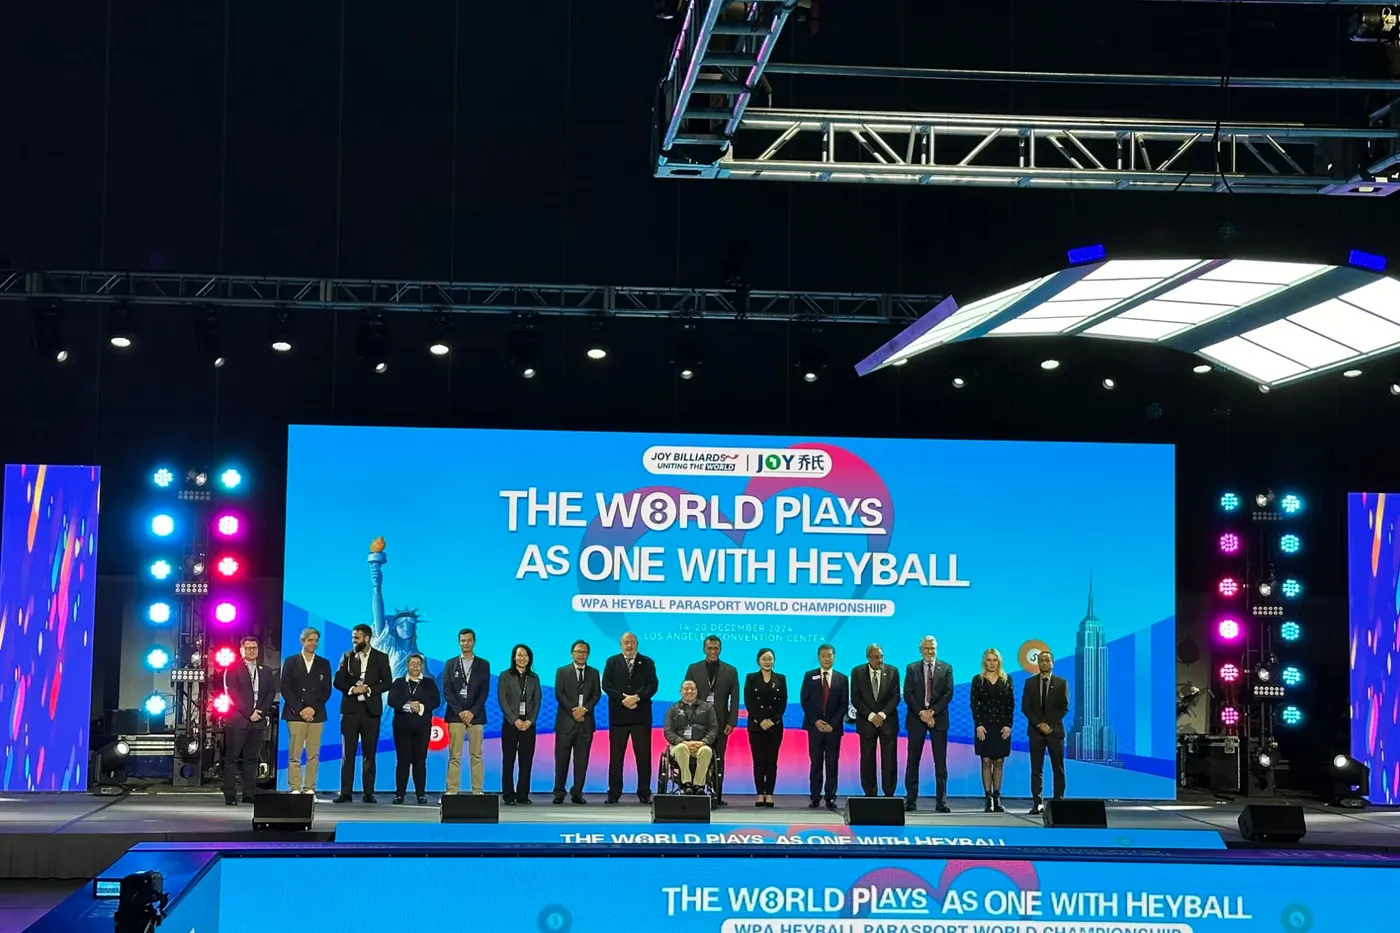
The WPA Heyball Parasport World Championship was the first world championship for parasport athletes in the game’s roughly forty-year history. Athletes competed in wheelchair and standing divisions; each held a WPA player licence, was nominated through their national federation and qualified under medical classification criteria. Leaders of the World Pool Association and the World Confederation of Billiards Sports spoke at the opening ceremony, and every table was streamed live. WPA report ↗
Design
The look came first
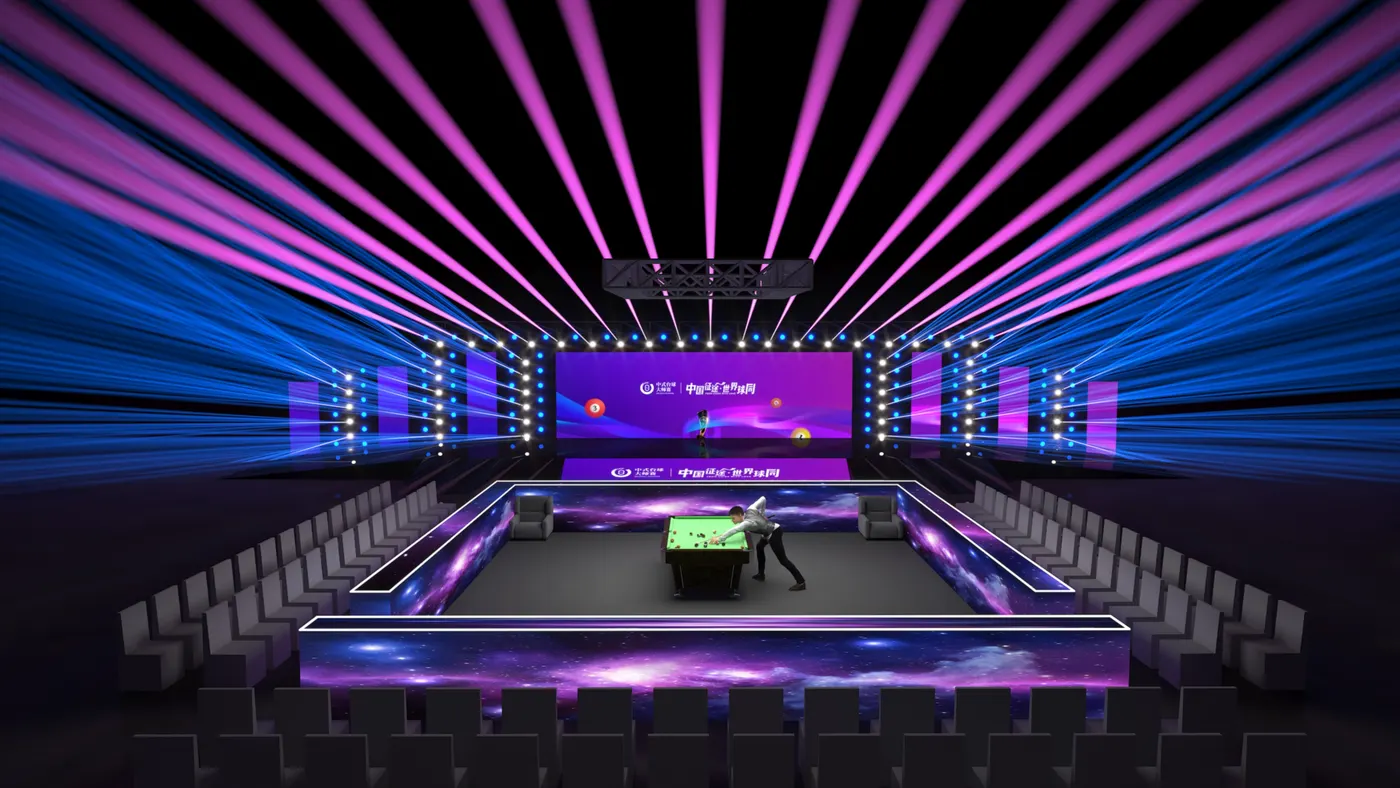
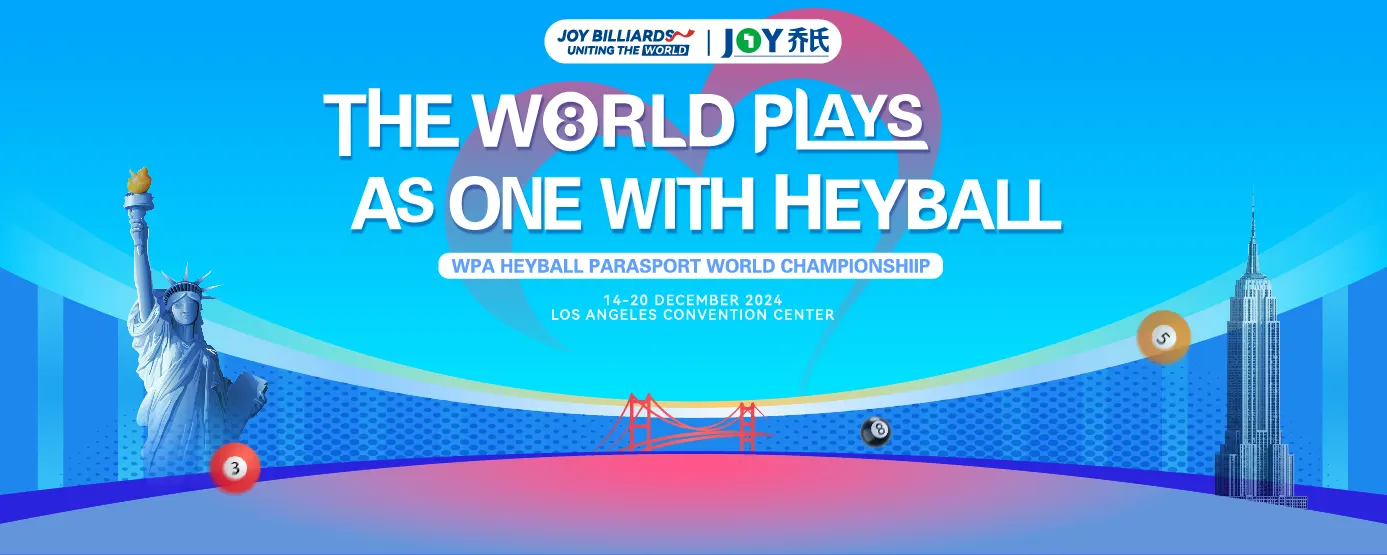
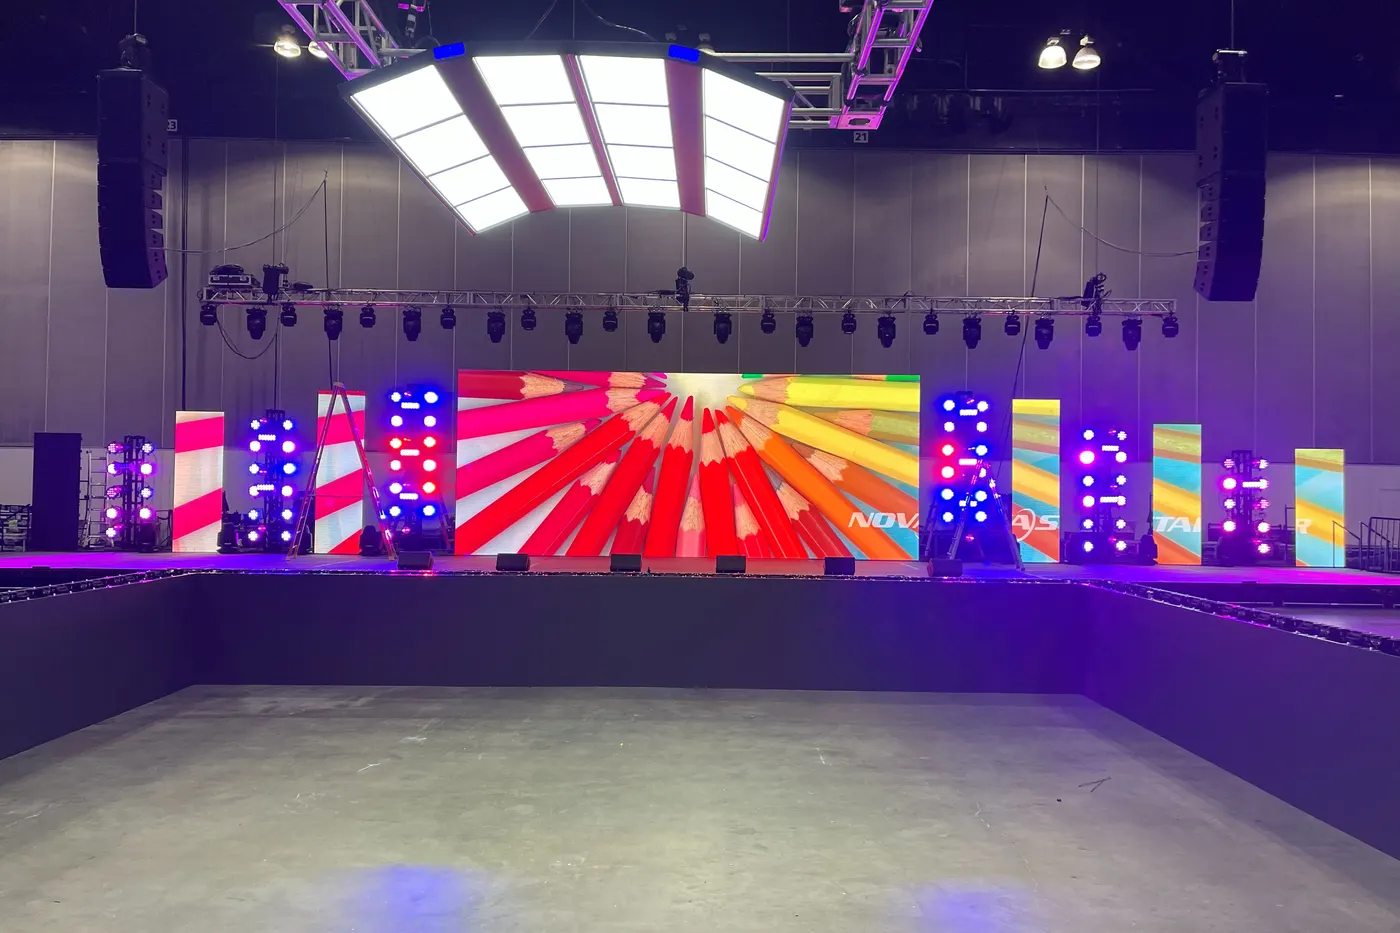
Before any equipment was booked, we designed the event: the key visual, “The World Plays As One With Heyball”, the 3D stage and venue layout, and the light show. Every screen, from the 10 × 4 m main screen to the LED boards around the feature table, carried content made for its exact shape, so the hall read as one design rather than a collection of screens.
Challenge 01
Under four weeks, from brief to show
The hardest part came before load-in. When the project reached us, the championship was less than four weeks away. In that time the whole event had to be designed and cleared: the stage and venue layout, coordination with the Los Angeles Convention Center, the floor plans through the venue’s fire-safety review, the rigging plot for everything hung from the ceiling, the key visual and light show, and every piece of content made to fit every screen.
Every part of the design had to be approved by four teams, the WPA, the venue, the sponsor and us, working in different countries and time zones. Our bilingual English and Chinese team kept one set of drawings moving between them, so each round of comments could be answered overnight rather than waiting for the next shared working day.
Because design, LED, lighting, sound and staging sat with one team, those pieces were worked out together rather than handed between vendors, and each decision only had to be made once.
Less than four weeks from the first brief to the opening ceremony.
Challenge 02
Two days, one empty hall
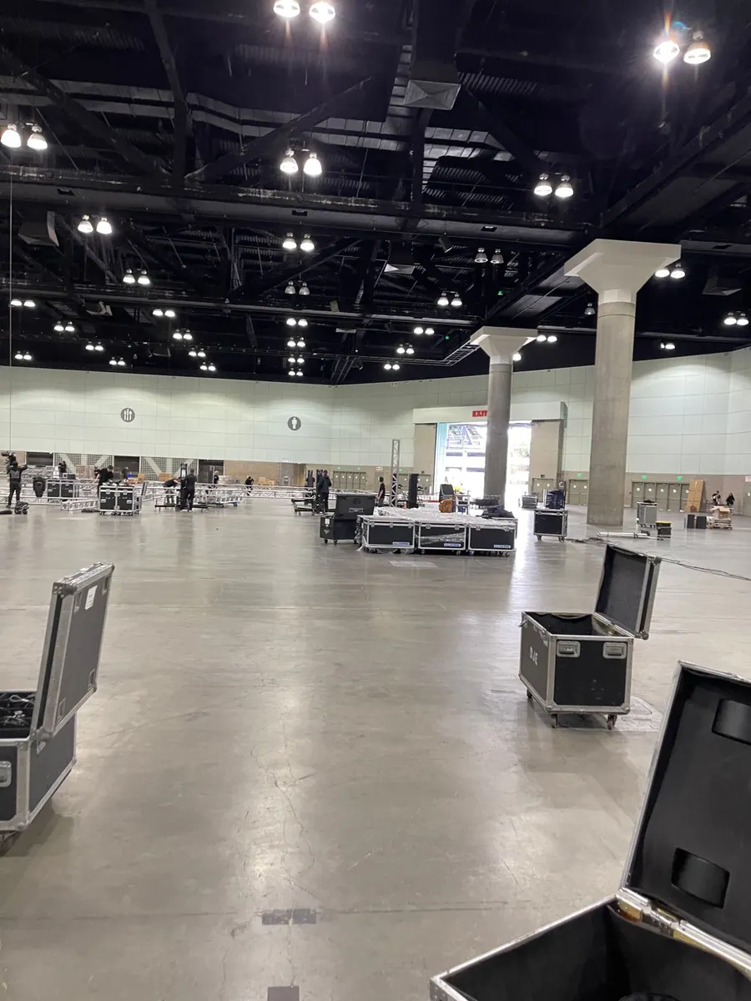
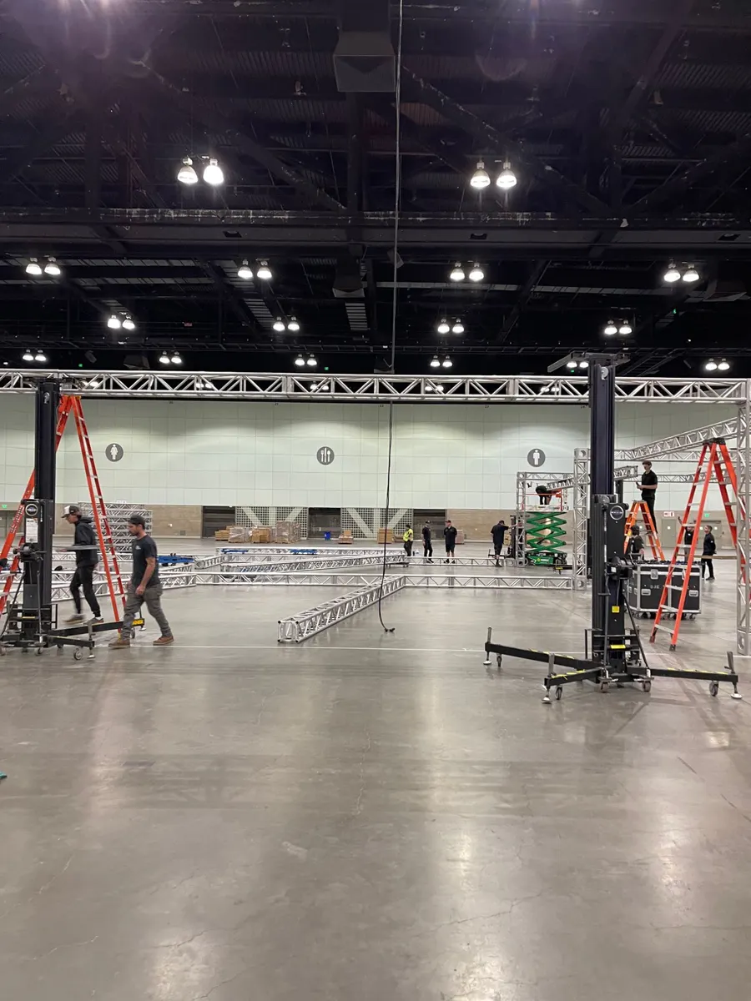
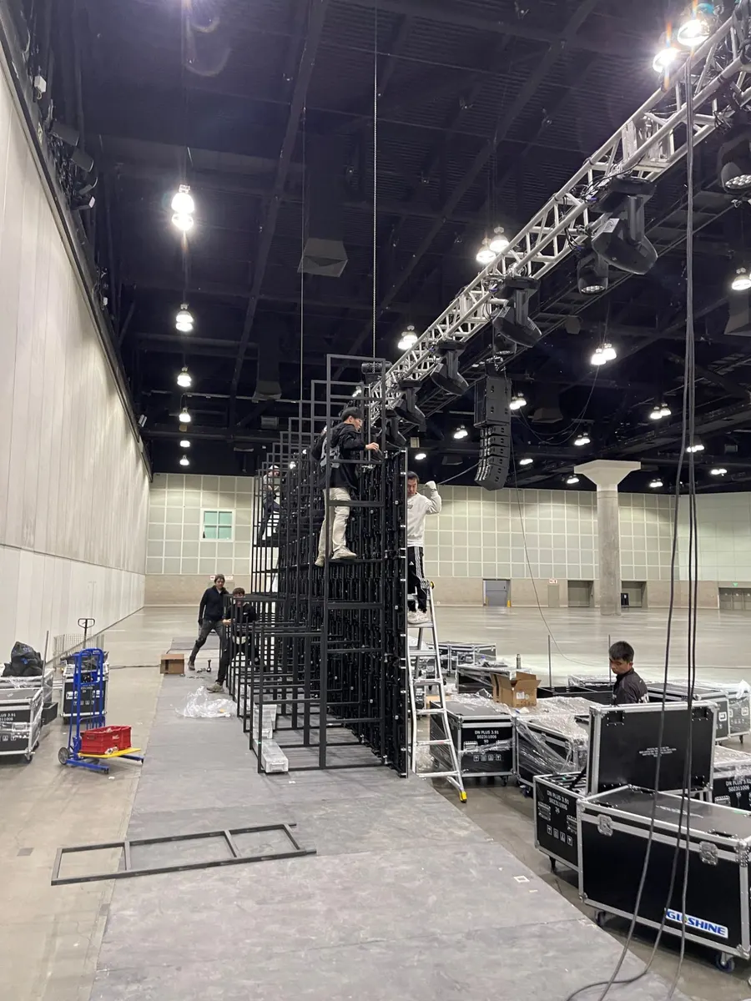
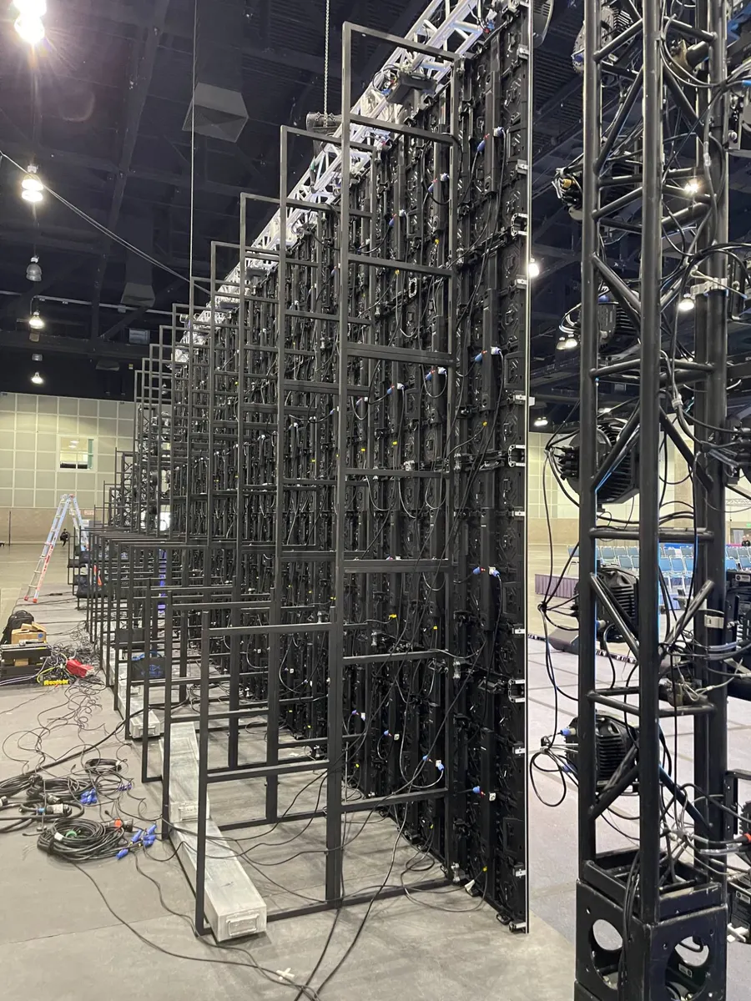
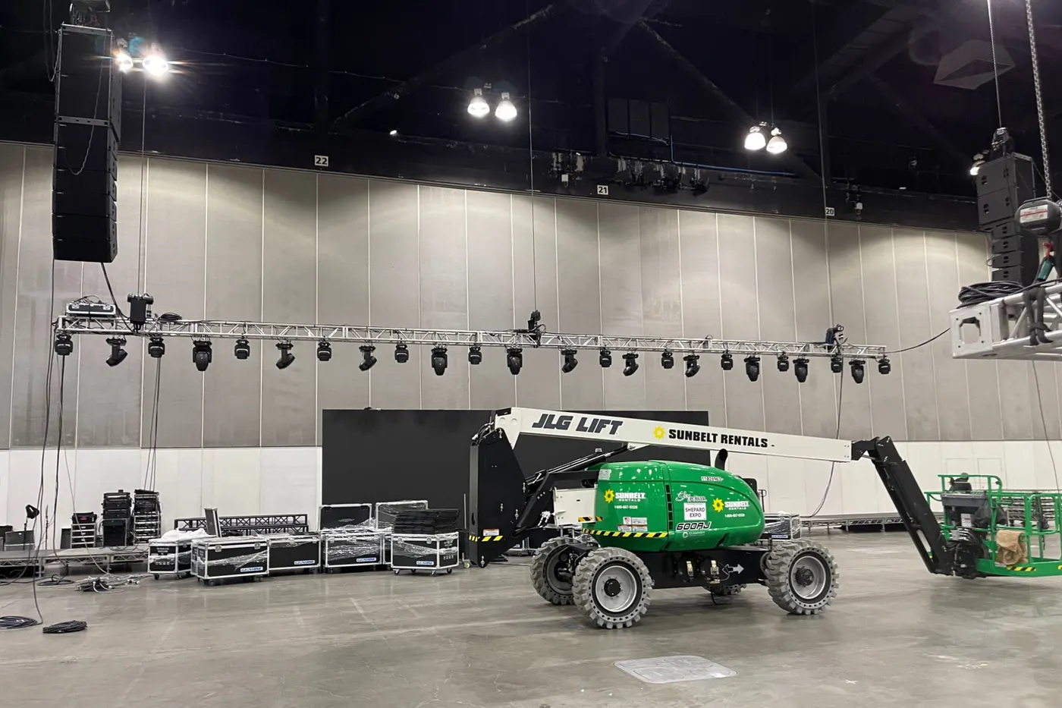
We had two days, December 12 and 13, to turn an empty exhibition hall into a finished venue. Rehearsal was on the 14th and the opening ceremony on the 15th. In that time our 10-person team built a 28-metre stage, stood the main screen and LED columns on ground-support frames, laid LED boards around the feature table, built truss structures over two competition areas, and put up lighting and line-array sound.
That schedule only holds when nothing is decided on site. Rigging points and power were planned in advance with the venue and its rigging contractor, every screen was mapped to its processor before load-in, and the equipment arrived ready to go up in order.
Built in two days, rehearsed on the third, opened on schedule.
Challenge 03
A venue built for parasport
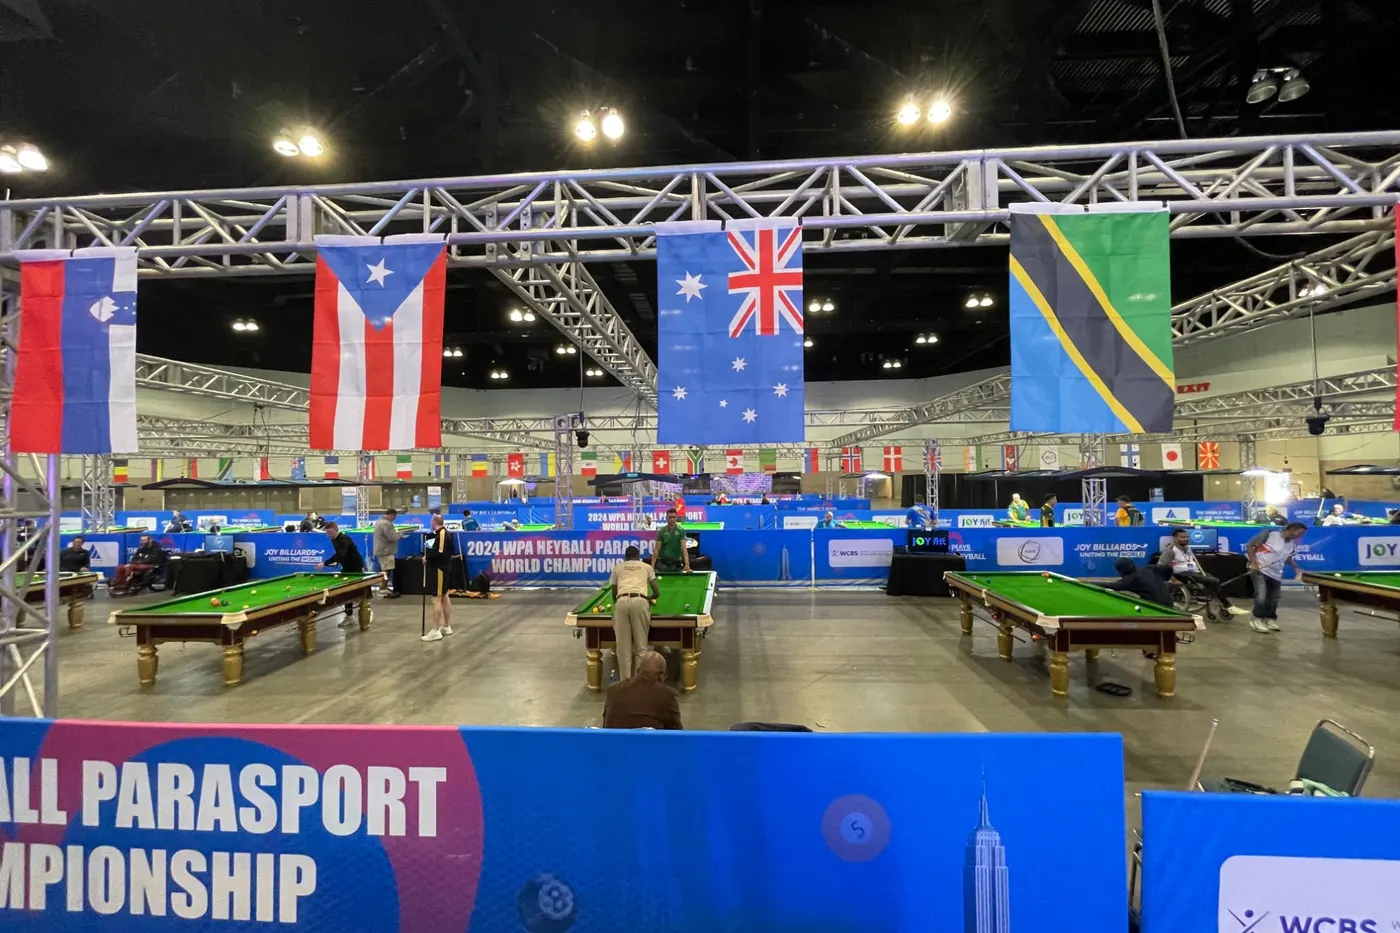
Designing for parasport athletes was a challenge of its own. Many of the athletes use wheelchairs, so accessibility was part of the design from the start, not an add-on. We laid out the competition areas ourselves, including the spacing between tables, so athletes could move between them easily. The main stage had two ADA ramps so every athlete could reach it for the opening ceremony and the awards, and cable runs across the floor were covered with ramped protectors.
Show
Running the show
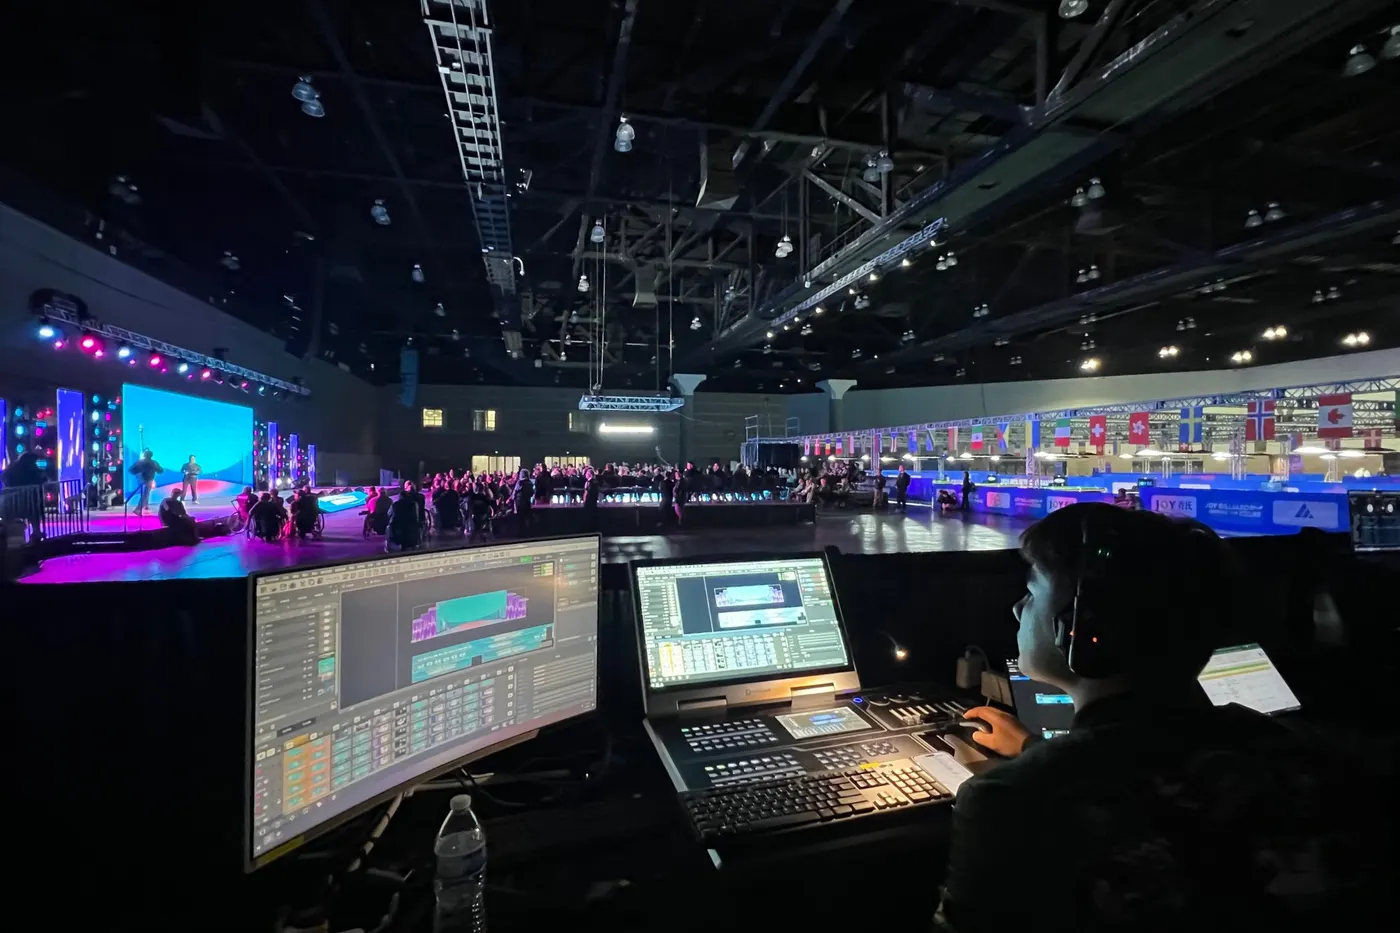
During the event our team ran the screens, lighting and sound from the control booth: Hirender media servers running main and backup together, with PixelHue seamless switching, so the opening ceremony, the light show and the feature-table content changed without a black frame.
The result
- Designed and cleared with the venue in under four weeks, built in two days, rehearsed on the 14th and opened on the 15th as scheduled.
- 143 athletes from 31 countries and regions competed on a stage and in competition areas designed for wheelchair access.
- One 10-person team from key visual to strike: design, LED, lighting, sound, staging and show operation.
We do this for brand launches, conferences, trade shows and sporting events. See event AV production for how we work and the equipment we own.
Questions event organisers ask
Can you design the event, not just supply the screens?
Yes. For the WPA Heyball Parasport World Championship at the Los Angeles Convention Center we designed the key visual, the 3D stage and venue layout, the table spacing and the light show, then built and ran the technical production.
How long does it take to build an event at a convention center?
It depends on scale. For a world championship at the Los Angeles Convention Center we had under four weeks from brief to event, and our 10-person team built a 28 m stage, about 136 m² of LED, more than 140 lighting fixtures and two competition areas in two days, with rehearsal the next day, because rigging, power and screen mapping were planned before load-in.
Can you make an event accessible for wheelchair users?
Yes. For a parasport world championship we designed the competition layout with room to move between tables, built the main stage with two ADA ramps, and covered floor cable runs with ramped protectors.