Guide · Events · LED size
What size LED wall, and what pixel pitch? Start from the room
Published
Three rules of thumb give the smallest wall that works for your room. The walls at our own events are usually far bigger, and the cases below show why.
In this guide
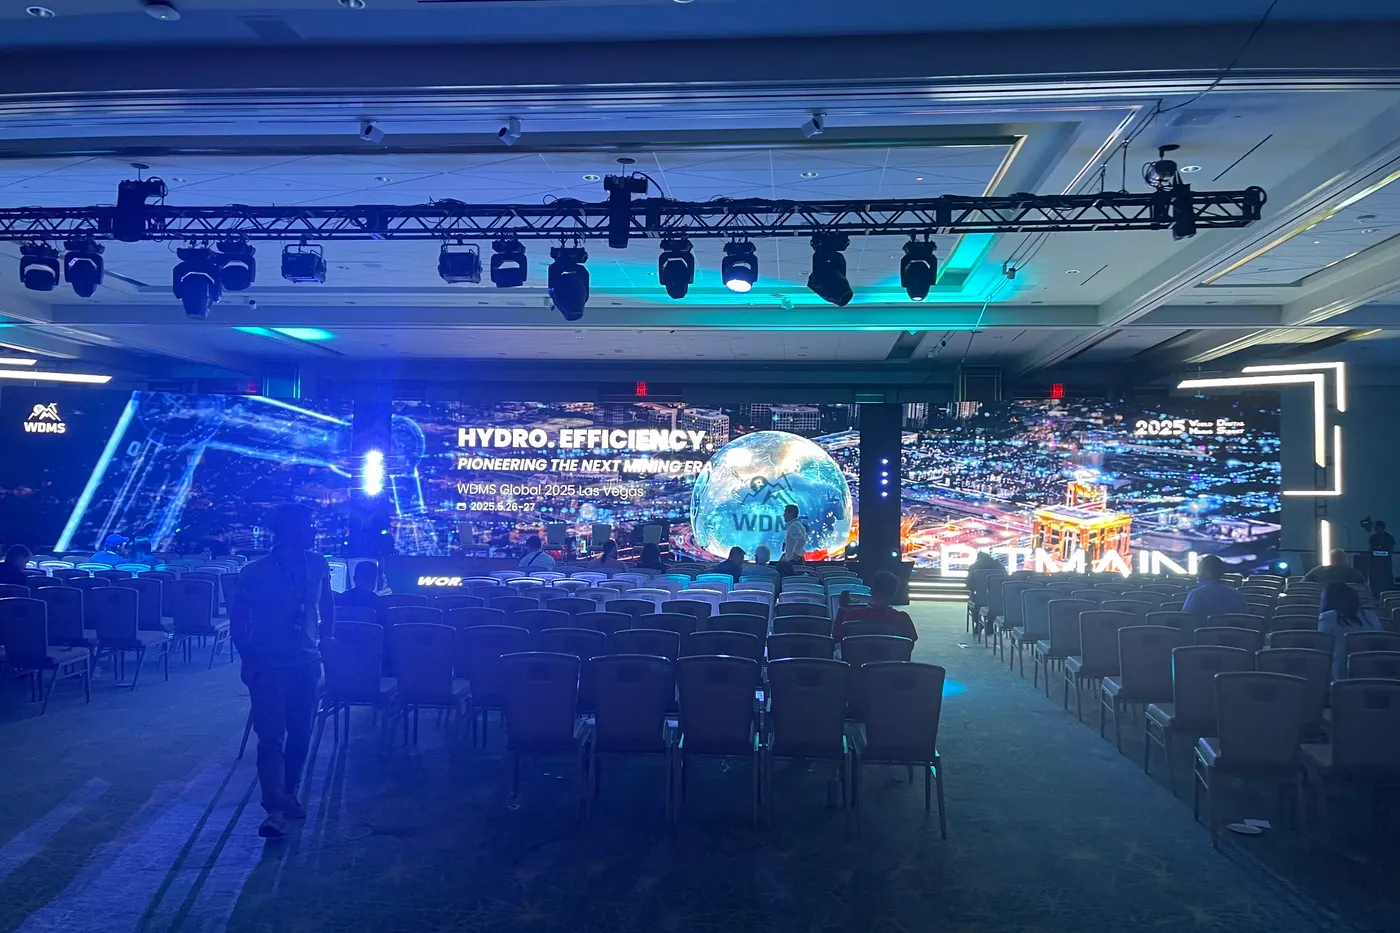
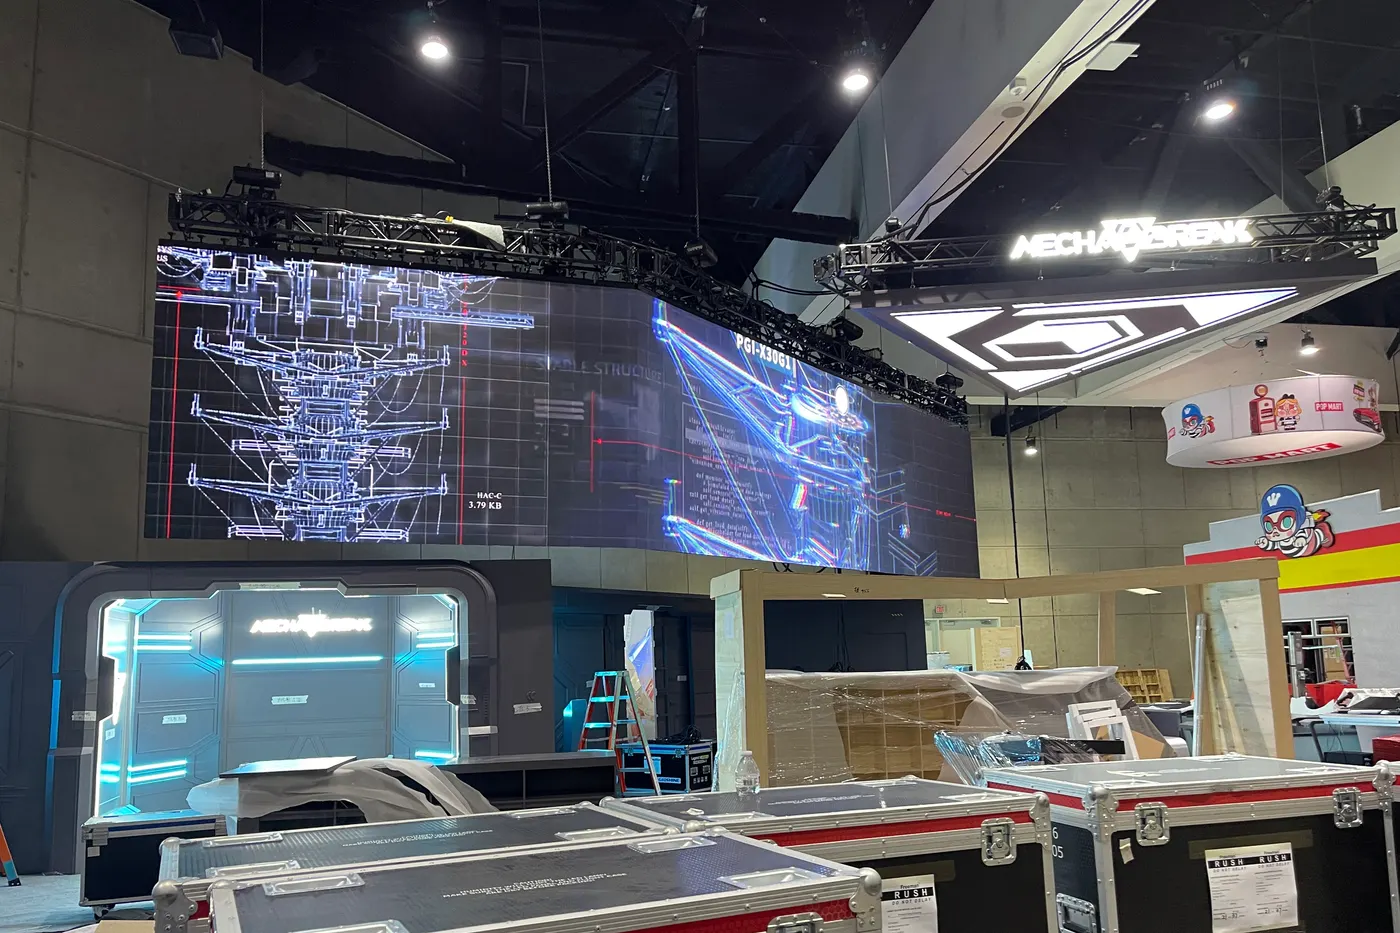
Size an LED wall from the room, not from a catalogue. The farthest viewer should sit no more than about six times the screen height away for video, or about four times for slides with text. The nearest comfortable viewer sits about one meter back for every millimeter of pixel pitch: about 8 to 9 ft for P2.6, about 13 ft for outdoor P3.9. By those rules an 11.5 × 6.6 ft wall suits about 150 people seated theater-style, 14.8 × 8.2 ft about 250 and 16.4 × 9.8 ft about 375, fewer at banquet rounds. They give the smallest wall that works: at the events PixelPro Productions runs, the wall is usually far larger, because it is also the stage set, as at WDMS Global 2025 (about 112 m²), the Heyball world championship (a 10 × 4 m main screen) and San Diego Comic-Con 2025 (a 24 m flown wall).
Three rules, three standard walls
The rules below are the ones we start every layout with. They tell you the least you need; the room, the content and the stage design then usually ask for more.
The three rules of thumb
6×
Farthest viewer, video
About six times the screen height.
4×
Farthest viewer, slides
About four times the height, if people must read text.
1 m
Per mm of pitch: nearest viewer
P2.6: about 8–9 ft. Outdoor P3.9: about 13 ft.
Rules of thumb, not limits: a wall bigger than the minimum is easier to watch, and at most events it is also the backdrop.
| Wall | Seated: theater / banquet | All-in, event day | Farthest viewer: video / slides |
|---|---|---|---|
| 11.5 × 6.6 ft (3.5 × 2 m) | about 150 / 100 | $3,490 | about 40 / 26 ft |
| 14.8 × 8.2 ft (4.5 × 2.5 m) | about 250 / 160 | $4,990 | about 49 / 33 ft |
| 16.4 × 9.8 ft (5 × 3 m) | about 375 / 240 | $6,490 | about 59 / 39 ft |
Seat counts are our estimates from the floor area between the nearest and farthest rows: about 8 sq ft a seat theater-style, about 12.5 at banquet rounds. Prices are our MR 2.6 walls, all-in with a technician; other sizes are quoted to the layout.
Have a project in mind? Send us the details, or call.
Six questions to size the wall
Answer these about your room and your show, and the size and pitch follow.
- How far back is the last row? Measure from the screen to the farthest seat and divide by six: that is the least screen height for video. A 40 ft room needs a wall about 6.6 ft high; a 60 ft room, about 10 ft.
- Will people read text on it? Slides with text need a bigger picture: divide by four instead. The same 40 ft room then needs a wall about 10 ft high.
- How close is the front row? Allow about one meter per millimeter of pitch, so about 8 to 9 ft from a P2.6 wall. Indoor rental walls are mostly P2.6, and it covers the great majority of indoor events; outdoors, P3.9.
- How many people, seated how? Theater rows fit about twice as many people as banquet rounds in the same room, so the same wall suits about 150 in rows or about 100 at rounds.
- What shape is the content? Most content is 16:9. A 7 × 4 wall of 500 mm cabinets is 3.5 × 2 m, close to 16:9; at P2.6 it is 1344 × 768 pixels, so make the content at that size.
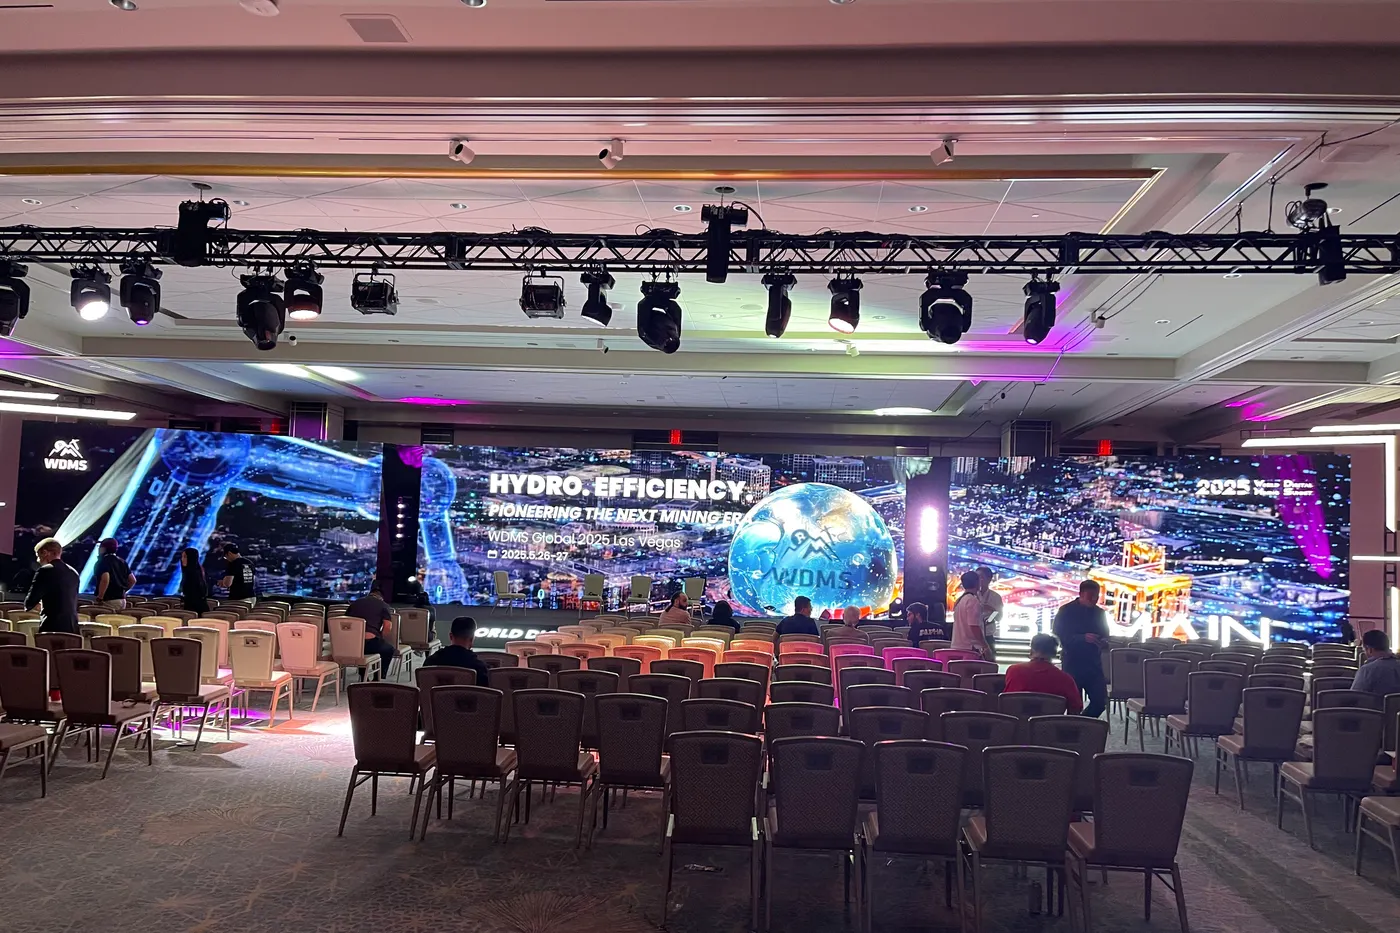
- Is the wall also the stage set? Often it is, and then the room and the stage design set its size, not the rules. That is why our event walls are usually far larger than the minimum: three screens across a 96-foot riser at WDMS, a 10 × 4 m main screen with LED columns and fascia at the Heyball championship.
WDMS Global 2025, Las Vegas: 112 m² across a 96-foot riser
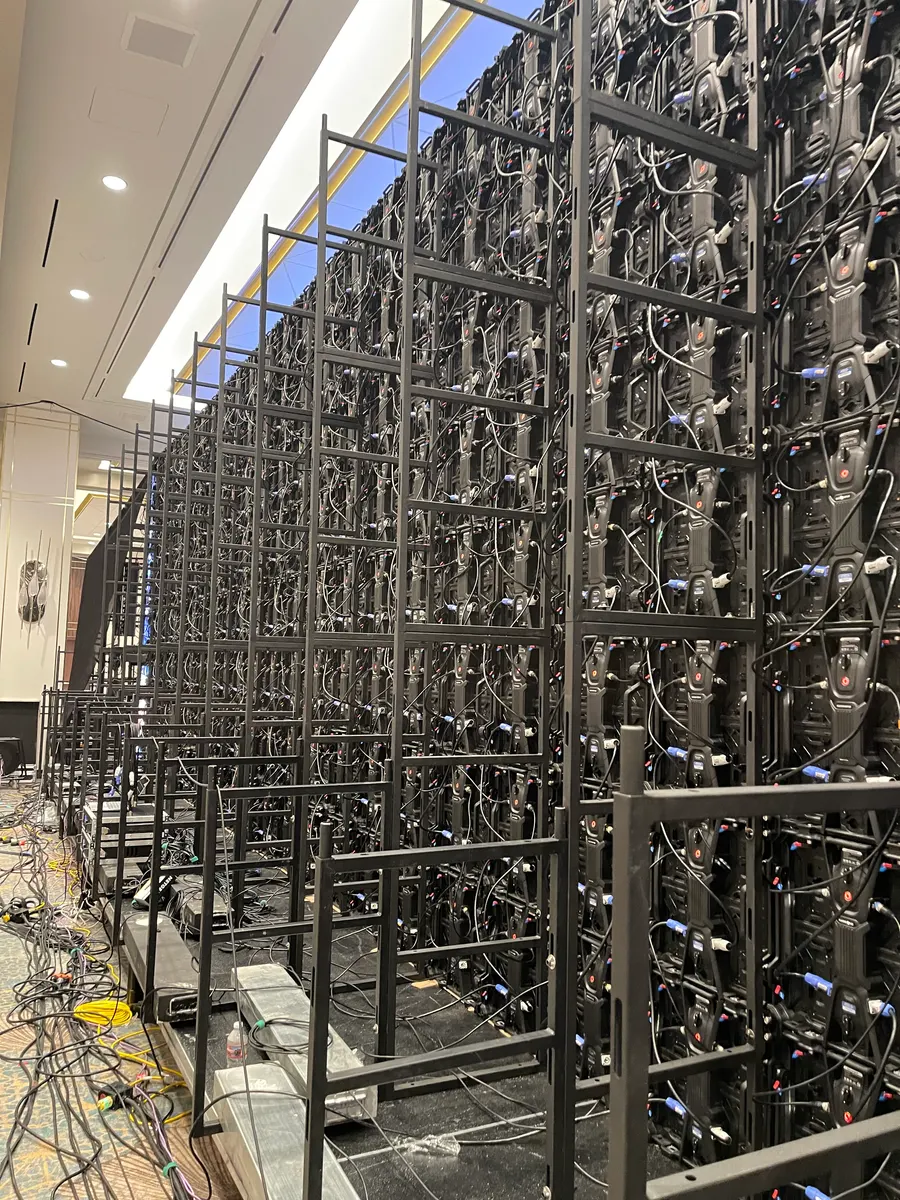
In the Blossom Ballroom at Resorts World Las Vegas we built about 112 m² of Gloshine P2.6, 448 cabinets, as three screens across a 96 × 4 ft riser, on 28 ground-support frames.
By the rules, a summit room that deep needs a wall about 10 ft high. The stage design asked for the whole width of the riser.
Heyball, Los Angeles Convention Center: a 10 × 4 m main screen
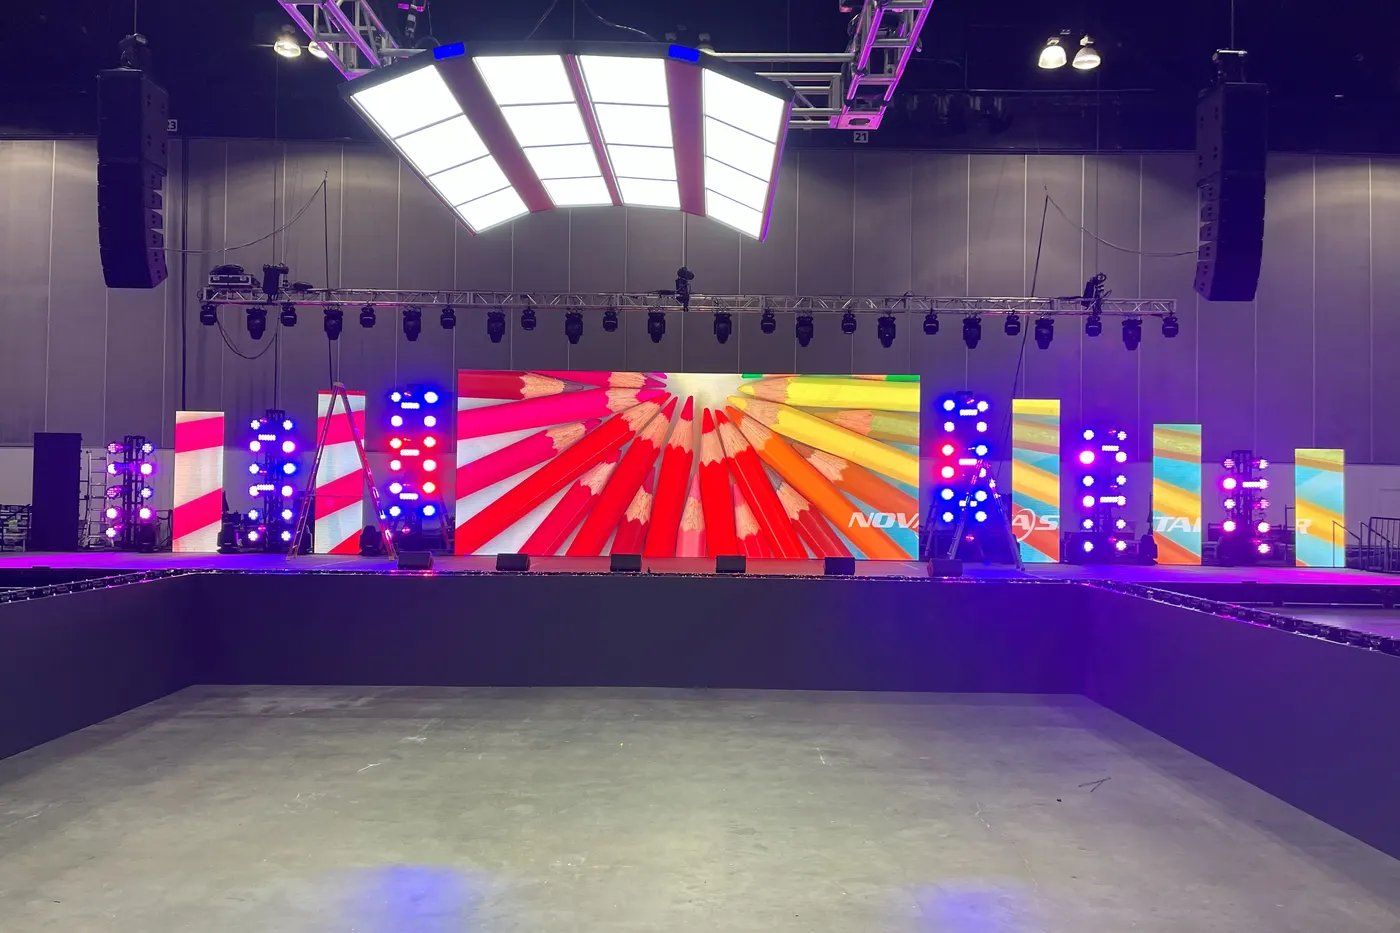
For the first Heyball parasport world championship, in December 2024, we built about 136 m² of LED: a 10 × 4 m main screen, LED columns, the stage fascia and LED boards around the feature table.
The main screen alone is about six times the area of an 11.5 × 6.6 ft wall.
San Diego Comic-Con 2025: a 24 m wall over a booth
Above a video game booth at San Diego Comic-Con 2025 we flew 288 Gloshine MV Pro 2.6 cabinets, 24 m wide with wings at 135°, at 9216 × 1152 pixels.
On a show floor the wall has to be read from across the hall, so the rules point to height and the brand to width.
One checklist: from the room to the wall
- Measure: Distance to the last row; divide by 6 for video, 4 for slides (LED screen rental)
- Front row: About 1 m per mm of pitch: P2.6 indoors, P3.9 outdoors (Outdoor LED screen rental)
- Content: 16:9 at the wall’s pixel size: 1344 × 768 for 11.5 × 6.6 ft at P2.6 (Dreame launch case)
- Stage design: Whether the wall is also the set; then the design sets the size (WDMS case study)
Where we can help
PixelPro Productions lays out every LED wall to the room before load-in, from the farthest seat to the stage design, and builds it from our own P2.6 and P3.9 stock.
Send us the room size, the seating and what will be on the screen. We will tell you the smallest wall that works, and what we would build.
Questions about LED wall size and pitch
How big should an LED wall be for my audience?
Start from the farthest seat: the screen height should be at least a sixth of that distance for video, a quarter for slides with text. By that rule an 11.5 × 6.6 ft wall suits about 150 people in theater rows, 14.8 × 8.2 ft about 250 and 16.4 × 9.8 ft about 375; fewer at banquet rounds.
What pixel pitch do I need for an indoor event?
P2.6. It is the main pitch for indoor rental and covers the great majority of indoor events. Allow about one meter per millimeter of pitch to the front row, about 8 to 9 ft at P2.6. Outdoors, where people stand farther back, P3.9 is the usual choice.
What resolution should content be for an LED wall?
The wall’s own pixel size. A 500 mm P2.6 cabinet is 192 × 192 pixels, so an 11.5 × 6.6 ft wall of 7 × 4 cabinets is 1344 × 768. PixelPro Productions’ 24 m wall at San Diego Comic-Con 2025 was 9216 × 1152.
